
.jpg)
A Pollença Townhouse In The Making
Bedrooms: 6 Bathrooms: 7
Build: 427 m2
Pollença
Price: €1,400,000
There is something quietly compelling about a house at the point just before it begins; when the vision is clear but the final shape is still to come.
Situated close to the historic centre of Pollença, this townhouse comes with a fully approved project for a generous home of approximately 427 sq m. This is an opportunity not simply to acquire a property but to take part in the making of one, guided by a design that is both considered and deeply connected to its surroundings.
The design has been conceived with a careful balance in mind. Contemporary architecture is softened by traditional Mallorcan materials and proportions, allowing the building to sit comfortably within the rhythm of the town while offering the clarity and ease of modern living.
.jpg)
.jpg)
At its centre, a generous open-plan living space brings together kitchen, dining and informal sitting areas. Large openings lead out to terraces and a private courtyard with a swimming pool. Spaces designed less as features and more as a natural extension of daily life. The house is intended to be lived in easily, with a sense of flow between inside and out, shade and sun, stillness and activity.
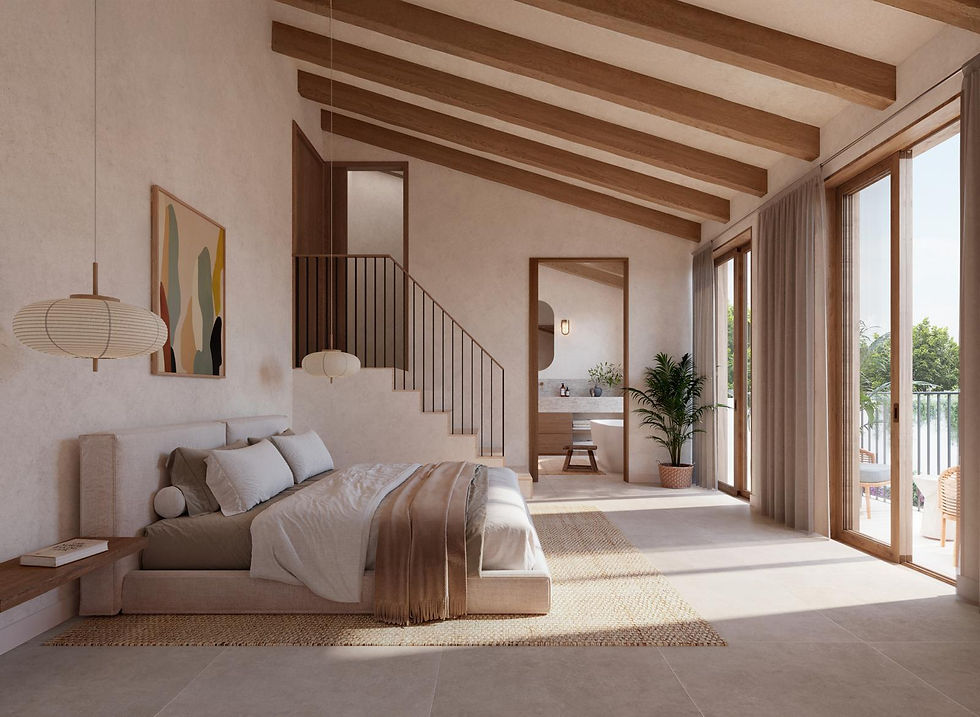.jpg)

The material palette has been thoughtfully considered. Oak and iroko carpentry introduce warmth and texture, while local stone and lime-based finishes ground the house in its setting. Modern elements underfloor heating, concealed air conditioning, and a fully fitted kitchen with Miele appliances—are integrated in a way that supports comfort without drawing attention to themselves.
Accommodation is arranged across six bedrooms and seven bathrooms, offering both scale and privacy. A garage provides a practical counterpoint within the town setting, while a self-contained one-bedroom guest apartment with its own independent entrance adds a quiet flexibility, whether for visitors, extended family or staff.
.jpg)
.jpg)
What makes this opportunity particularly compelling is the clarity of the process ahead. With the project already approved, the focus shifts from possibility to realisation.
Through our design and development approach, we work closely with clients to guide each stage of that process from refining the design and selecting materials, to overseeing construction and shaping the final details. Our role is deliberately measured: to bring together the right architects, craftsmen and specialists, and to ensure that the house is realised with care, coherence and a strong sense of place.
Working on a small number of projects at any one time allows for a level of attention that is both practical and considered. It is this approach that ensures each house is not only completed, but resolved quietly, and with lasting quality.
This is, ultimately, a chance to create something enduring in one of Mallorca’s most established towns: a house shaped by good design, thoughtful materials, and a process that is as carefully handled as the architecture itself.
Please Note; Images above are renders.